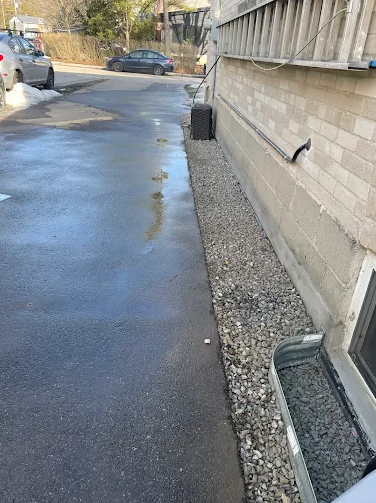
Exterior foundation excavation
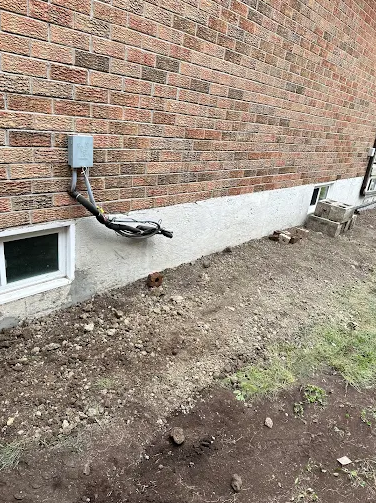
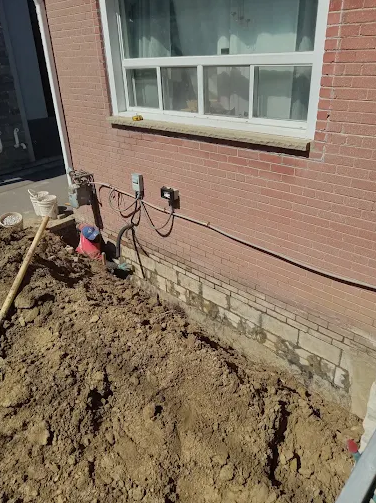
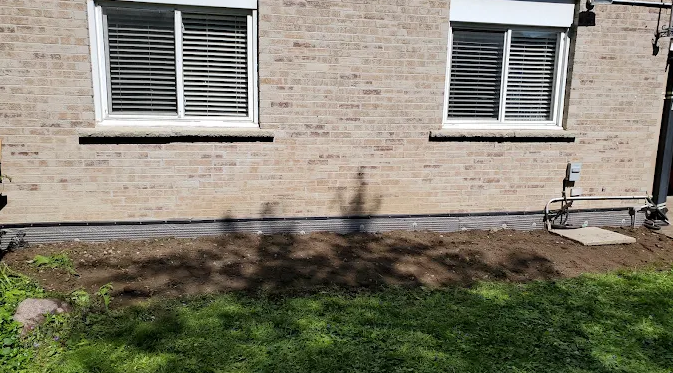
Exterior access and excavation around a residential foundation.
Our work
Real construction photographs from waterproofing and drainage work. These images show the working conditions, materials, excavation, and interior systems involved in basement water control. They are not presented as before-and-after comparisons or as a claim about a specific completed project unless noted.
Exterior access and excavation around a residential foundation.
A close view of waterproof coating being applied to an exposed foundation wall.
Perforated drainage pipe positioned along the foundation footing.
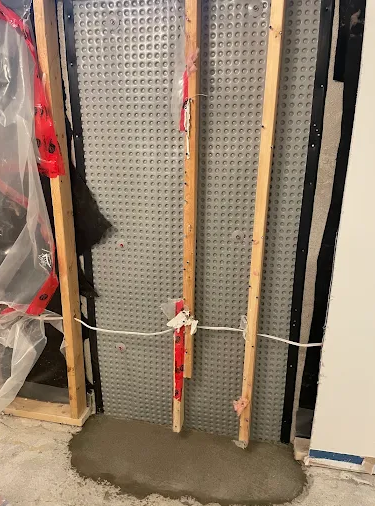
Interior wall membrane and finished drainage channel inside a basement.
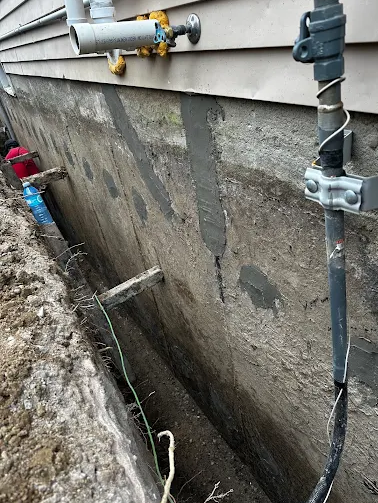
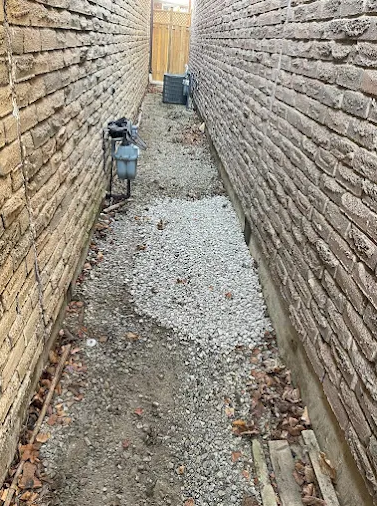
Exterior waterproofing work in a tight side-yard excavation.
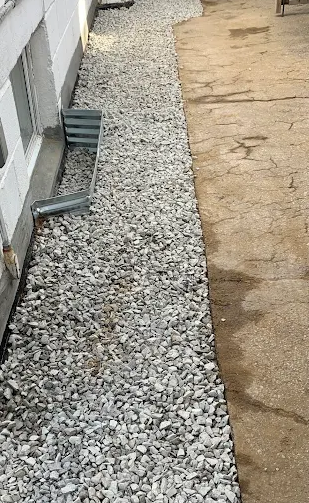
A gravel surface beside the foundation after exterior drainage work.
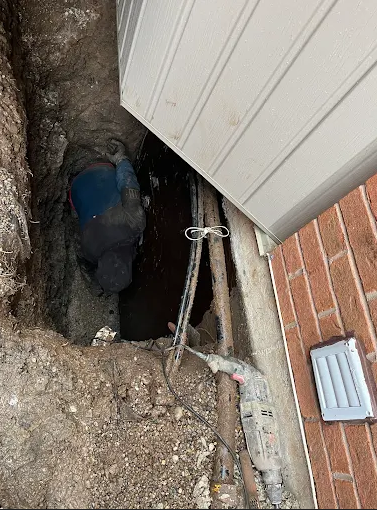
Foundation access during an exterior waterproofing project.
Dimple membrane and concrete channel along an interior basement wall.
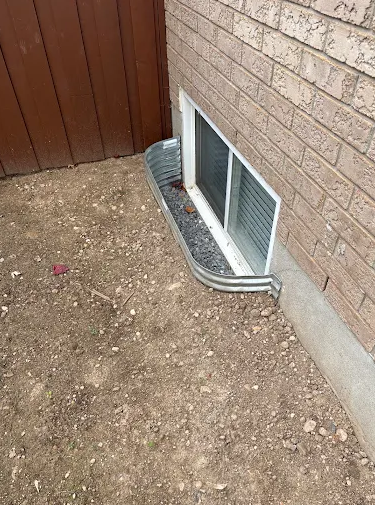
Waterproofing membrane applied to an exterior foundation wall during excavation.
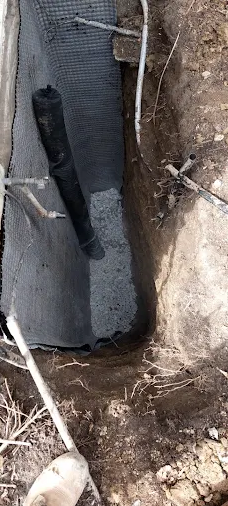
Drainage stone placed around the footing during exterior waterproofing.
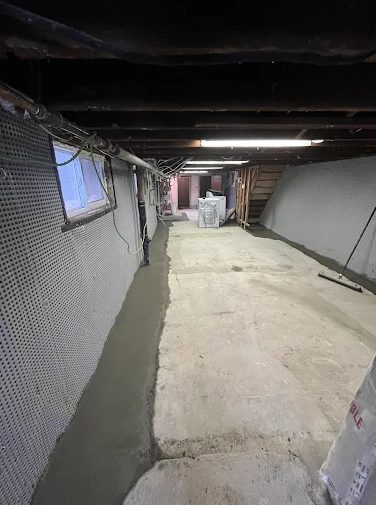
Dimple membrane covering an interior basement wall from floor to ceiling.
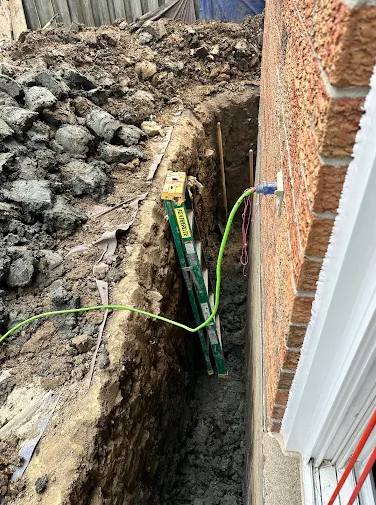
Excavation access along the side of a residential foundation.
Foundation wall prepped with waterproofing materials in an open trench.
Have a wet basement or foundation concern? Call to discuss the right next step for your property.
Open 24/7 · Open 24 hours, 7 days a week